
3D Factory Floor Model – Industrial
40,99 $
About
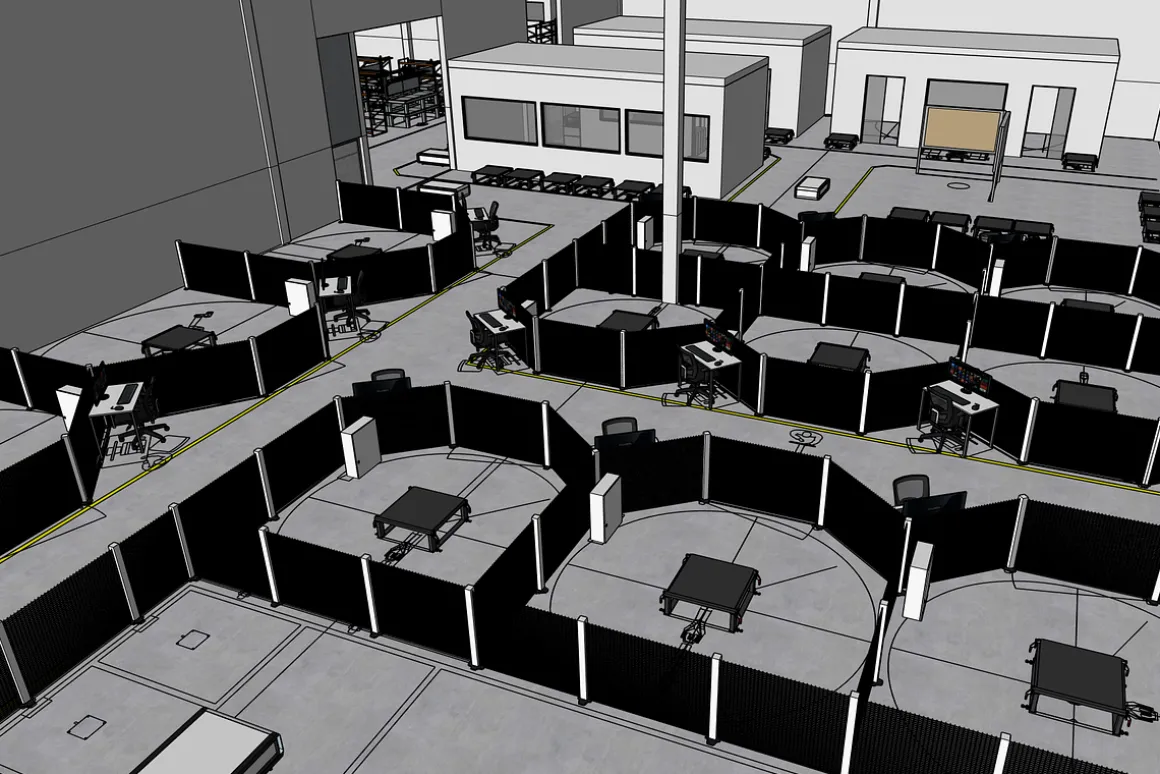
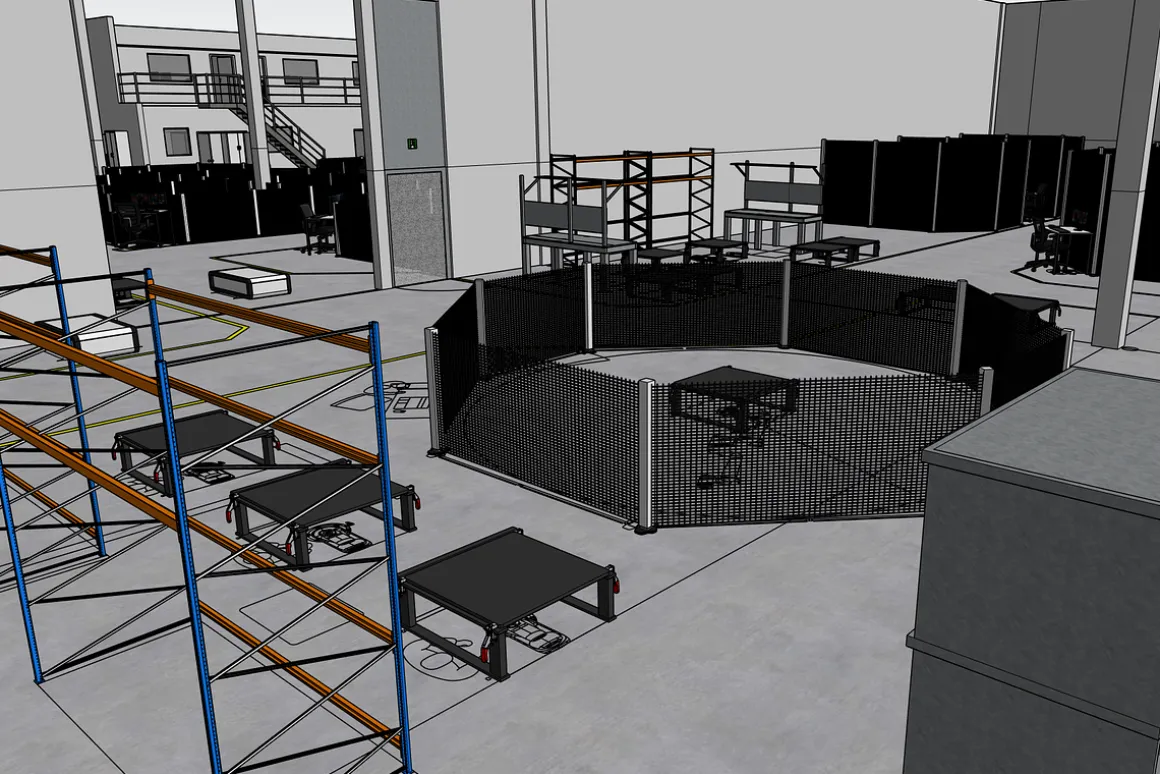
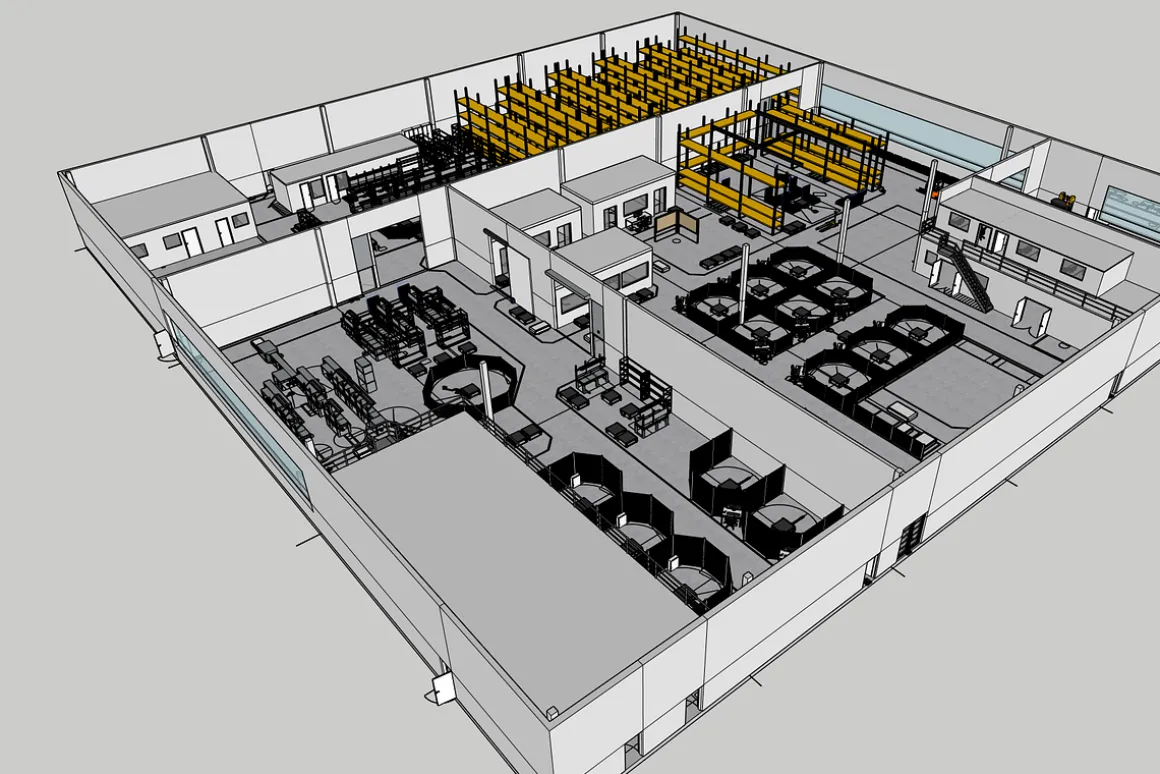
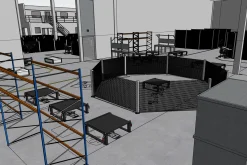
Visualize your industrial layouts with this high-quality 3D model of a factory floor, designed for realistic and functional use in architectural visualization, animation, and industrial planning.
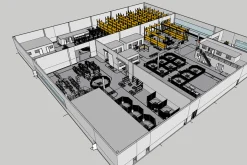
Based on real floor plans, references, and photos, this model includes accurate workbenches, machinery zones, equipment areas, and general spatial organization. Ideal for simulation, presentation, walkthroughs, or integration into larger scenes.
The product includes three export formats: FBX, OBJ, and SketchUp (.SKP) — ensuring broad compatibility across your 3D pipeline.
✅ What’s Included:📦 Detailed 3D model of a factory floor📦 File formats: FBX, OBJ, SKP📦 Modeled based on real references📦 Industrial layout with logical zoning📦 Clean geometry, ready for texturing or rendering📦 Preview images included (clay renders & floor plan)
🎯 Best For:• Industrial architecture visualization• Factory simulations & planning• Training or e-learning environments• Game environments & animation backdrops• Interior layout studies• AR/VR experiences in manufacturing
This model is built with precision and flexibility in mind — whether you’re planning real-world spaces or virtual scenes.
| Pick | Commercial, Extended Commercial, Personal |
|---|
Be the first to review “3D Factory Floor Model – Industrial”
Related products

3D
3D Models


Backgrounds

3D Models


Backgrounds
3D


3D Models

3D Models


Beauty & Fashion






3D Models
Reviews
There are no reviews yet.